
Whether you desire to manifest your dream house, commercial space, or any other institutional design, the journey from inception to creation has to be very special, thorough, full of care, and a little bit magical.
Archiazo Architects are acknowledged as the finest commercial and residential architects in Udaipur for a reason: they understand what goes into the making of a space. It’s a combination of your earnings, your dreams, your intention, and whatever else that goes into the core of building a place. We have a team of experienced architects who indulge in an organized yet empathetic way to make certain that your dream is realized.
Let’s discover every step that we go through for your space to accommodate you and all your requirements:
Step-by-Step Architecture Process at Archiazo Architects
Following is the step-by-step process we adopt at Archiazo Architect to plan your dream home.
Pre-Design Talk and Discovery
It’s all about conversations prior to actual design. In this phase,
- We dig deeper into clients’ requirements and understand their vision, lifestyle, and aspirations.
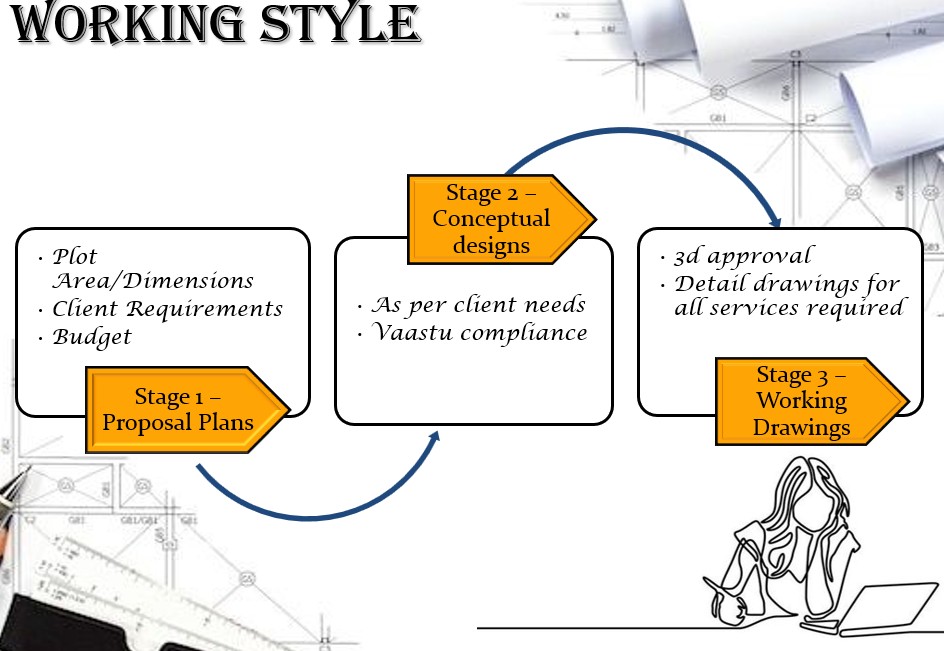
- Following that, a site visit takes place wherein we check sunlight, wind, topography, zone, or even the Vastu of the place for harmony.
- After the visit and talking, we create a feasible and functional space plan with an estimated budget, aligning the expectations and regulatory obligations.
- We listen, emphasize, and create the foundational design of every building.
Creating Schematic Proposal Design
In this step, with constant feedback from the client, we start giving shape to the structure.
Our team creates rough sketches and layouts of the space, conceptual plans, site maps, and elevation ideas.
Then, with your support, we finalize materials, textures, and color palettes that reflect your style.
After this, the preliminary cost estimates the budget to visualize the design’s direction.
Drawing the Detailed Design
Following the rough design, the actual design begins to take shape and evolve at this stage. We create:
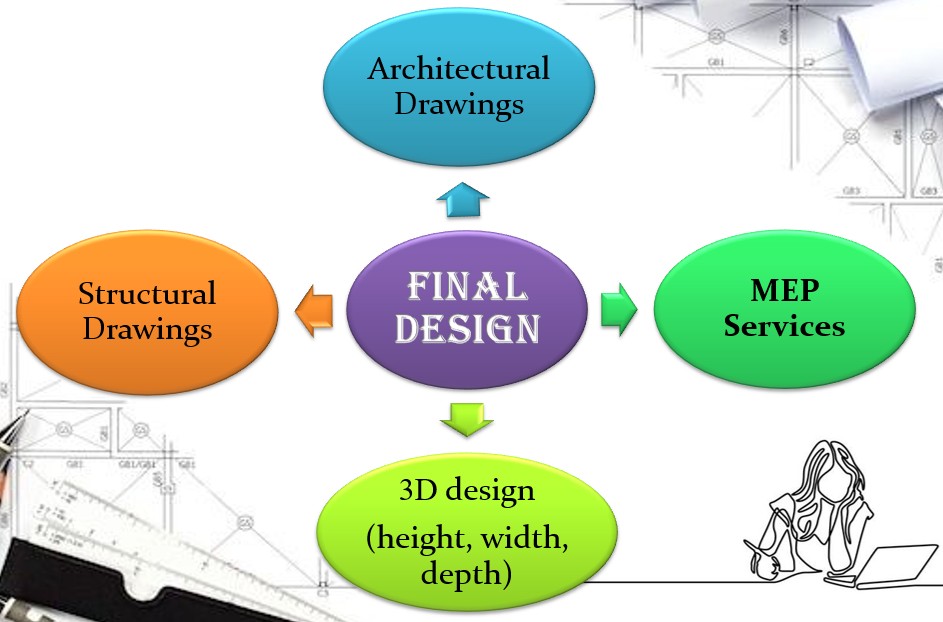
- Detailed CAD plans: Floor plans, sections, and elevations – clearly defined.
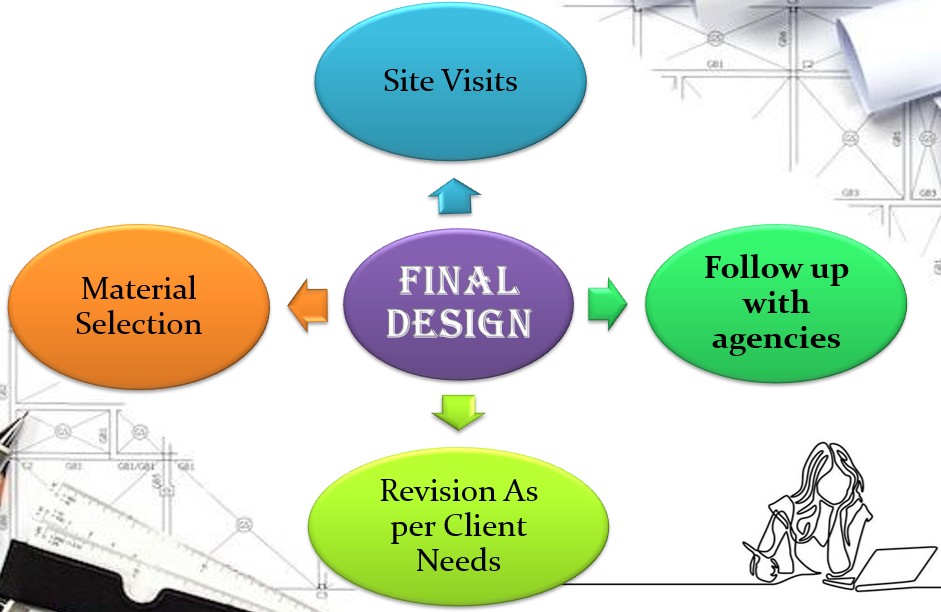
- Material Selection: Match lighting, flooring, cabinetry, and full interior color palette.
- Consultant Coordination: When structural, electrical, mechanical, and plumbing experts meet, we create a holistic and tech-oriented solution.
- Updating Cost Estimation: Based on the chosen and changed products and materials, adjust the budget for clarity for the client.
Construction Documents: Building’s Blueprint
This phase creates a bridge between imagination and real-world execution. Yes, you are getting it right. Your vision and our technical precision meet.
- We create comprehensive drawings like precise dimensions, assembly instructions, section details, and annotations, important for the building.
- Every engineering detail is integrated seamlessly into the architectural plan.
- For permits, clean, coherent, transparent, and inspection-ready documents are fully prepared.
Navigating Approvals: Bidding and Consents
Next, the process enters the administrative and collaborative world. In this,
- Contractor Selection: Our team supports you in giving a tender, analyzing quotations, and choosing a trusted builder.
- Our aim is simple: to remove any stress from you before construction starts.
Foundation to Finish: Construction Phase
In this step, your vision turns into a physical structure.
- We hand over every document – drawings, schedules, specification sheets, constraint sheets- to your builder.
- To ensure that the builder meets every expectation of yours, our team visits the site, whenever required.
- To ensure that quality is best and the aim is achieved within time, any adjustment or issue is handled proactively.
- The on-hand presence of the team guarantees that the aesthetic, functional, and emotional essence of your space is fulfilled.
Interior Styling and Emotional Value
After the structure, Archiazo’s team creates a fabulous interior design that gives a great experience.
- Interior Expertise: To match the architectural intent, we craft personalized interiors like furniture layouts, lighting schemes, and color flows.
- Emotive Environment: Our design blends light, texture, and shadow to craft a space that resonates with you emotionally.
From the first, rough sketch to the final, smooth touchdown, each detail of our work is filled with warmth and personality.
Still Scrolling, Let’s Design Your Dream Space Together
Archiazo Architect sees you as more than just a client – a collaborator. Being commercial and modern home design architects in Udaipur, we follow your every instruction and ensure your needs are met at every stage.
If you are looking to revamp your building or build a modern new space, let’s do it together. Connect with us today for the first quote.